As building designs progress with more and more advanced envelopes (enclosures), performance of various systems become paramount. Moisture movement, air leakage, and overall energy performance makes a smart building.
濕熱分析
現有法規要求更多的節能建築,導致減少空氣洩漏的組成元件 (例如WRB、 噴霧泡沫絕緣材料、水氣障礙材料等)不斷增加,以致內外牆體的整體性能很容易被忽視。
除了建築物的圍護系統裝配及其對熱性能的影響,圍護牆面的水分管理也必須被考慮。減少或防止水分運動通過建築物的圍護系統可能會導致水分損失和增加冷凝、黴菌生長和病態建築的風險。
Façade Support利用(WUFI Pro)為客戶提供所有或特定外牆圍護系統「濕熱分析」 選項。 WUFI-ORNL/IBP 是發展和優化建材產品和元件的工具。通過電腦類比每個元件的特性,可以改裝或更換外牆圍護系統以確保整體性能合於標準。
ENERGY MODELING
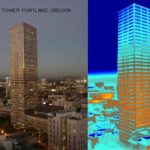
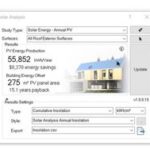
Whole-Building Energy Modeling (BEM) is a multipurpose resource that is used in new building and retrofit design, code compliance, LEED and building green certification, qualification for tax credits and utility incentives, and real-time building control. Energy-modeling is the virtual or computerized simulation of a building or complex that focuses on energy consumption, utility bills and life cycle costs of various energy related items such as air conditioning, lights and hot water. To understand energy modeling, it's important to understand building simulation:
Building simulation is the process of using a computer to build a virtual replica of a building. In layman's terms, the building is built from its component parts on a computer and a simulation is performed by taking that building through the weather conditions of an entire year. In a way, building simulation is a way to quantitatively predict the future and thus has considerable value.
In accordance with ASHRAE 90.1 and LEED, FS provides Energy Modeling for building owners and architects for the purpose of analyzing the building envelope design, compare components, (such as aluminum framed windows vs. fiberglass frames) and to identify most cost effective building.